Commercial construction · Birmingham, Alabama
Design-build general contractor. Birmingham, Alabama.
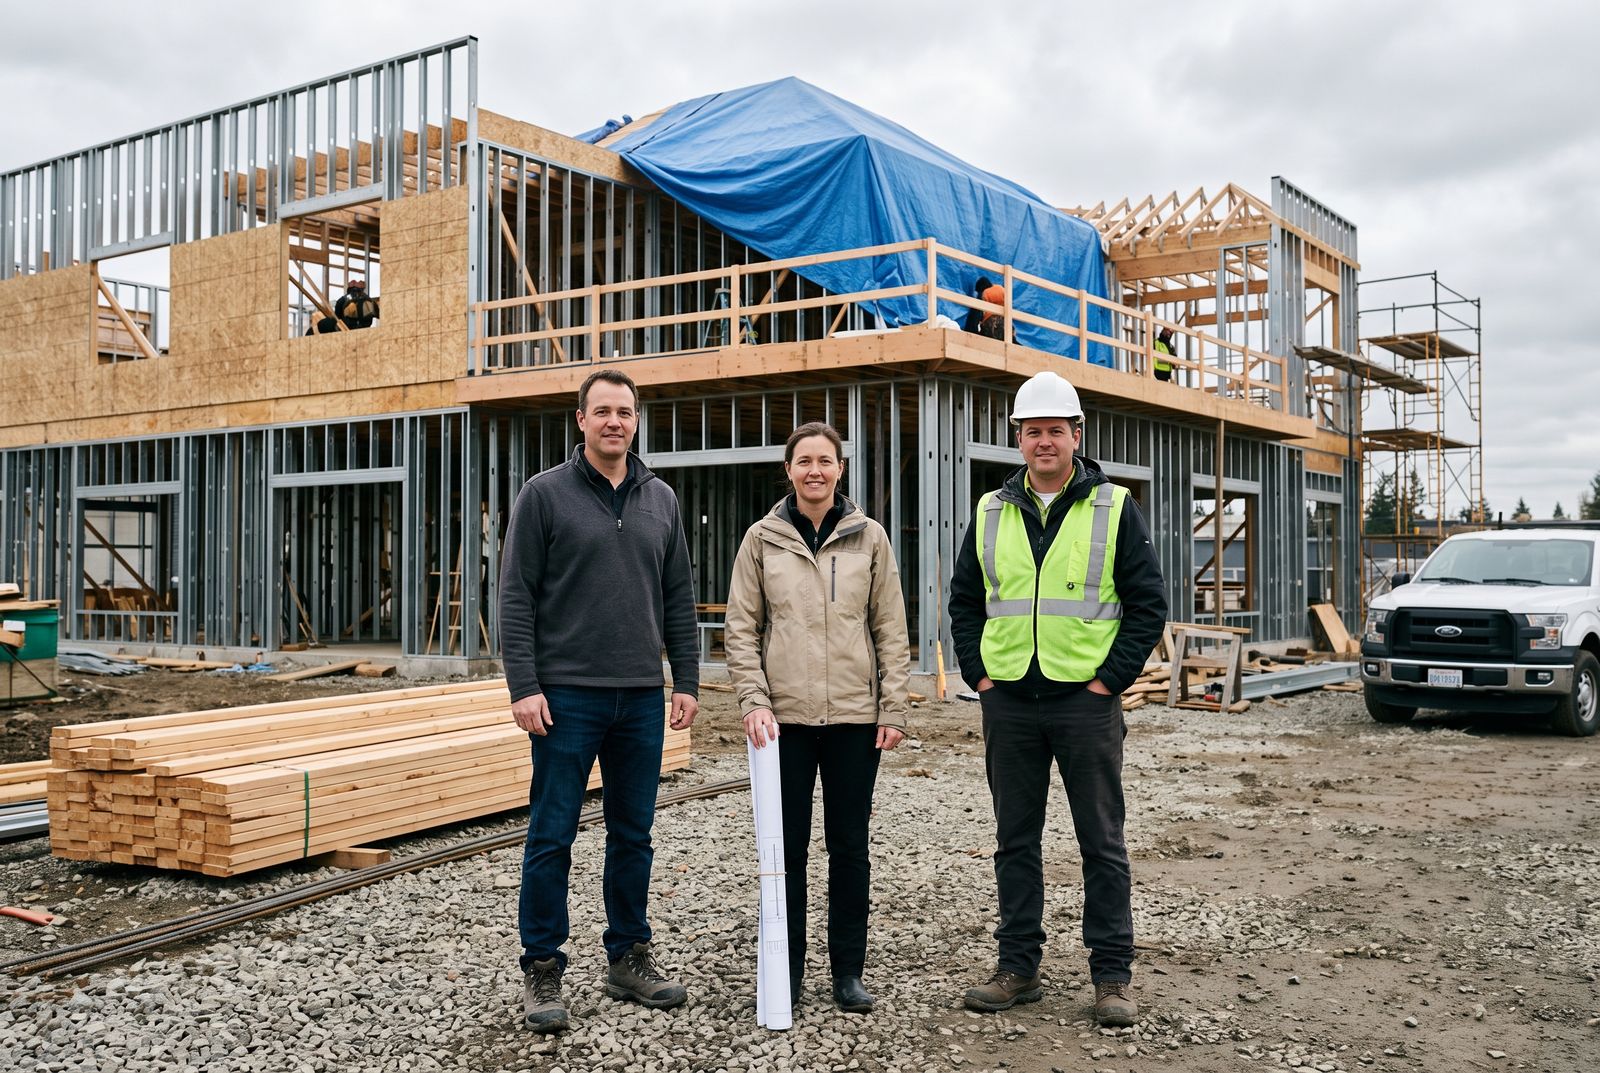
EDB Corporation designs and builds commercial buildings across Jefferson, Shelby and Tuscaloosa counties under one contract. Preconstruction, architecture, permitting and construction are one team, and the price is set before the drawings are finished.
About the firm
Architect and builder on one team.
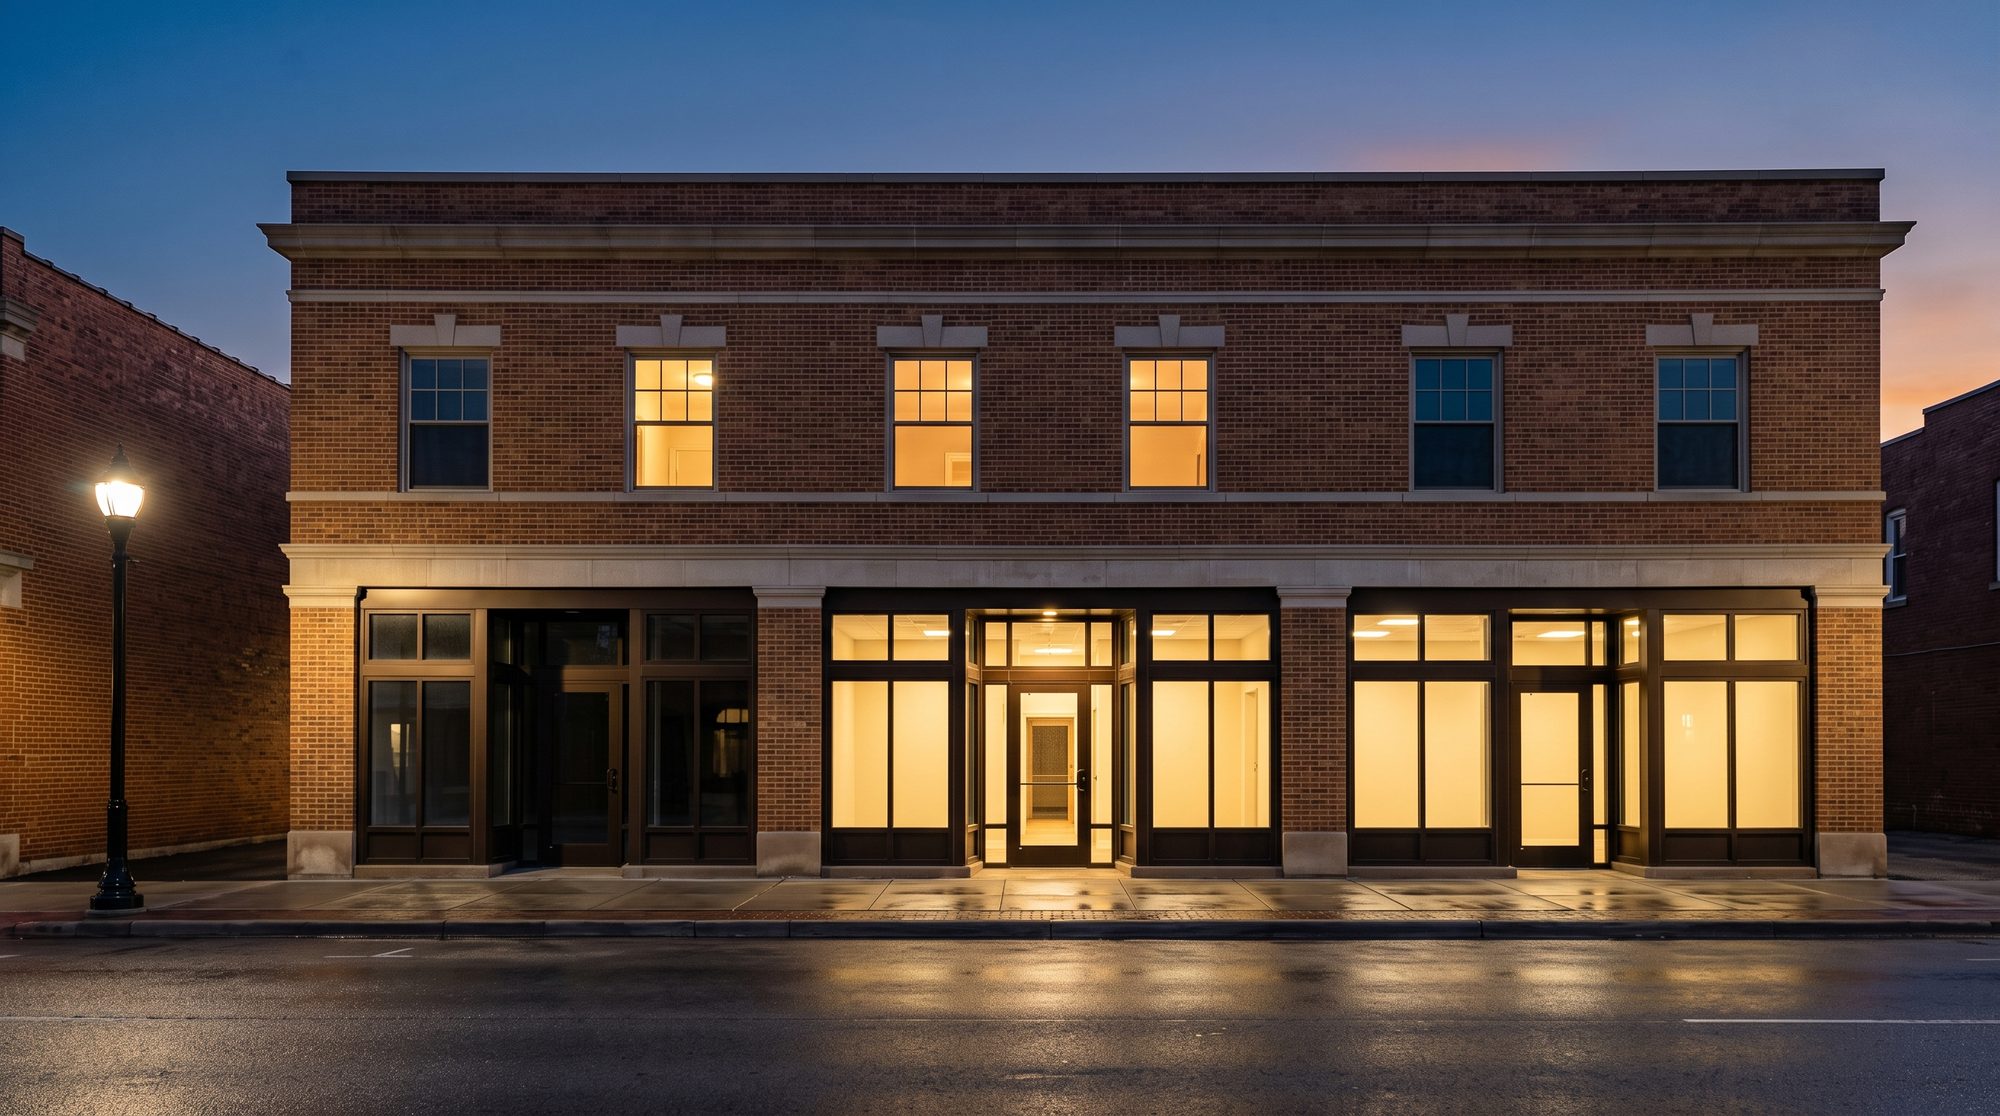
EDB Corporation is a commercial design-build firm based in Birmingham. We work for developers, franchise operators, property owners and facility managers on ground-up buildings, tenant build-outs and renovations. Design is by Alabama-registered architects; construction is by a licensed Alabama general contractor, both under one agreement with the owner.
When drawings are finished before anyone prices them, the redesign comes out of the owner's schedule. We price while we draw. The estimator who builds the budget at concept stays on the job through closeout, and the architects work from that budget rather than handing a finished set to a bidder.
Services
What we do
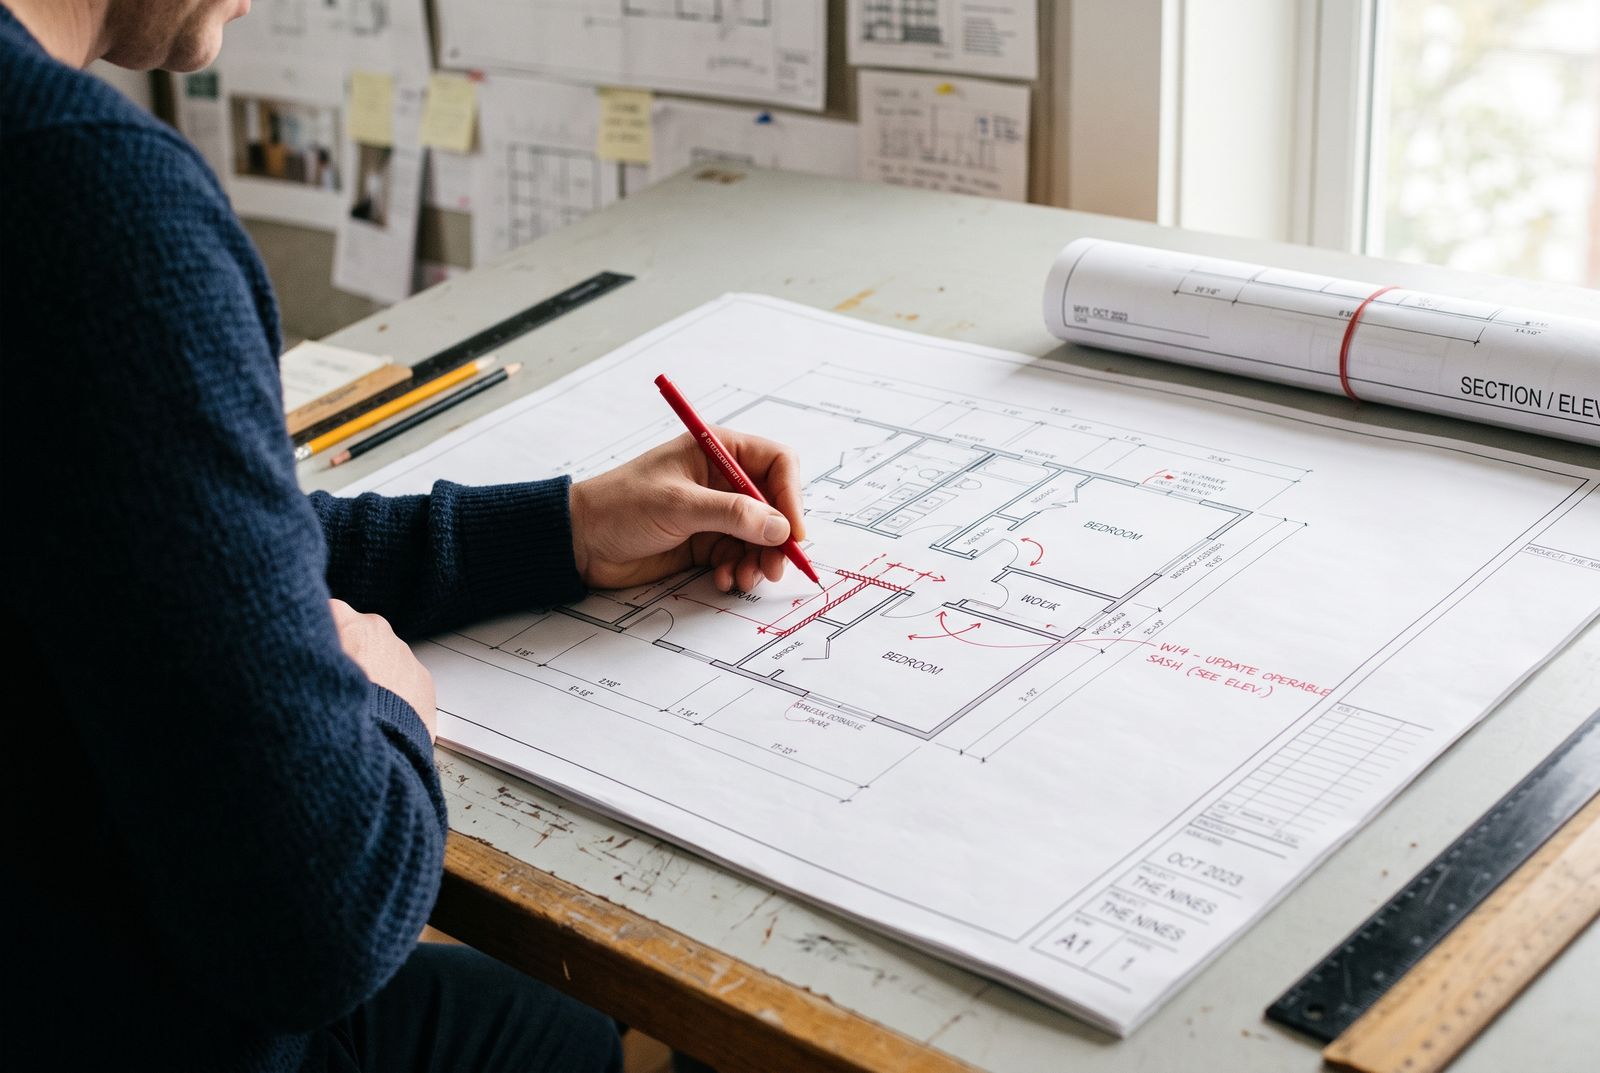
Preconstruction
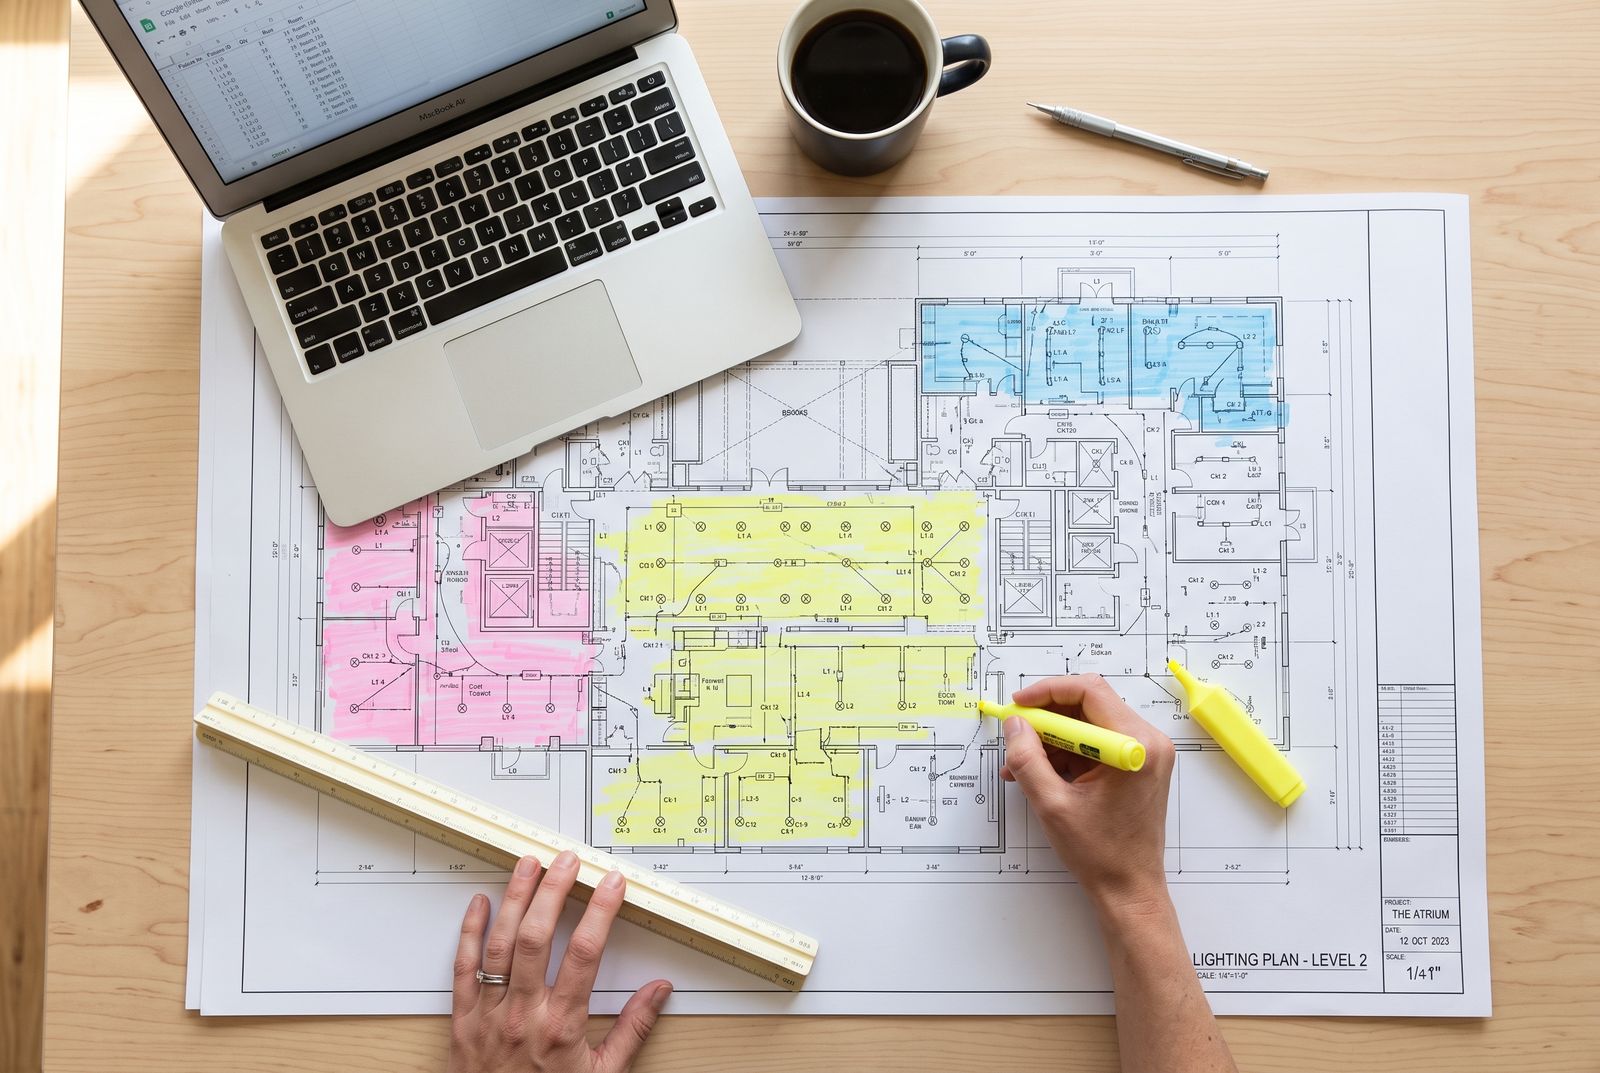
Site feasibility, zoning review, program, conceptual budget and schedule.
The budget is built from a takeoff and subcontractor pricing, not a square-foot allowance. You get a number you can take to a lender before design fees are spent.
In-houseArchitecture
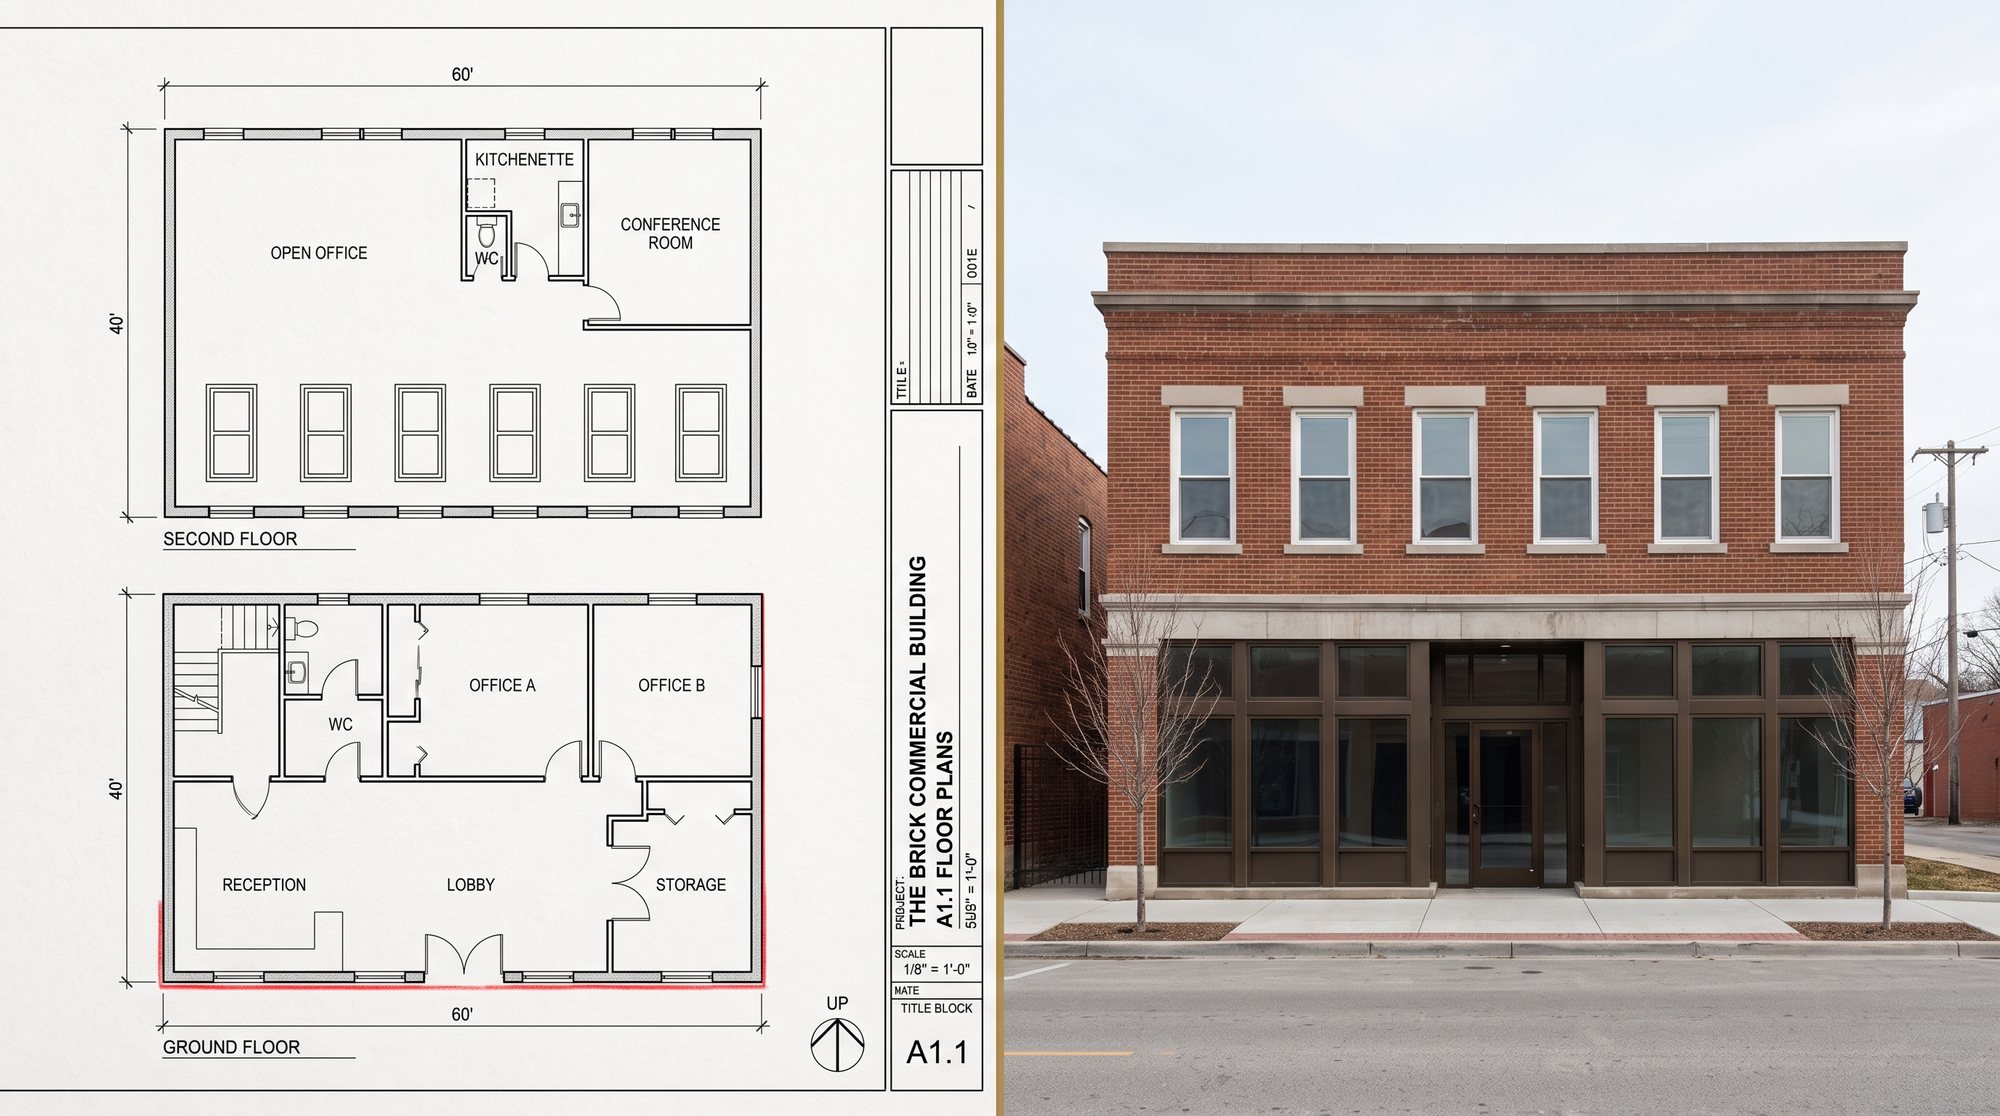
Schematic design, design development, permit set, construction documents.
Alabama-registered architects working alongside the estimator from the first sketch. Floor plans, elevations, finish schedules and MEP coordination.
Registered architectsDesign-build
Single contract for design and construction.
One team answers for the drawings, the permit, the price and the schedule. The owner stops being the referee between the architect and the builder.
In-houseGeneral contracting
Ground-up and renovation construction.
Subcontractor buyout, site supervision, inspections and closeout by a licensed Alabama general contractor.
Licensed GCConstruction management
For owners who already have drawings.
Preconstruction pricing, value engineering and construction of a set another firm designed.
In-houseTenant improvements
Office, retail, restaurant and medical build-outs.
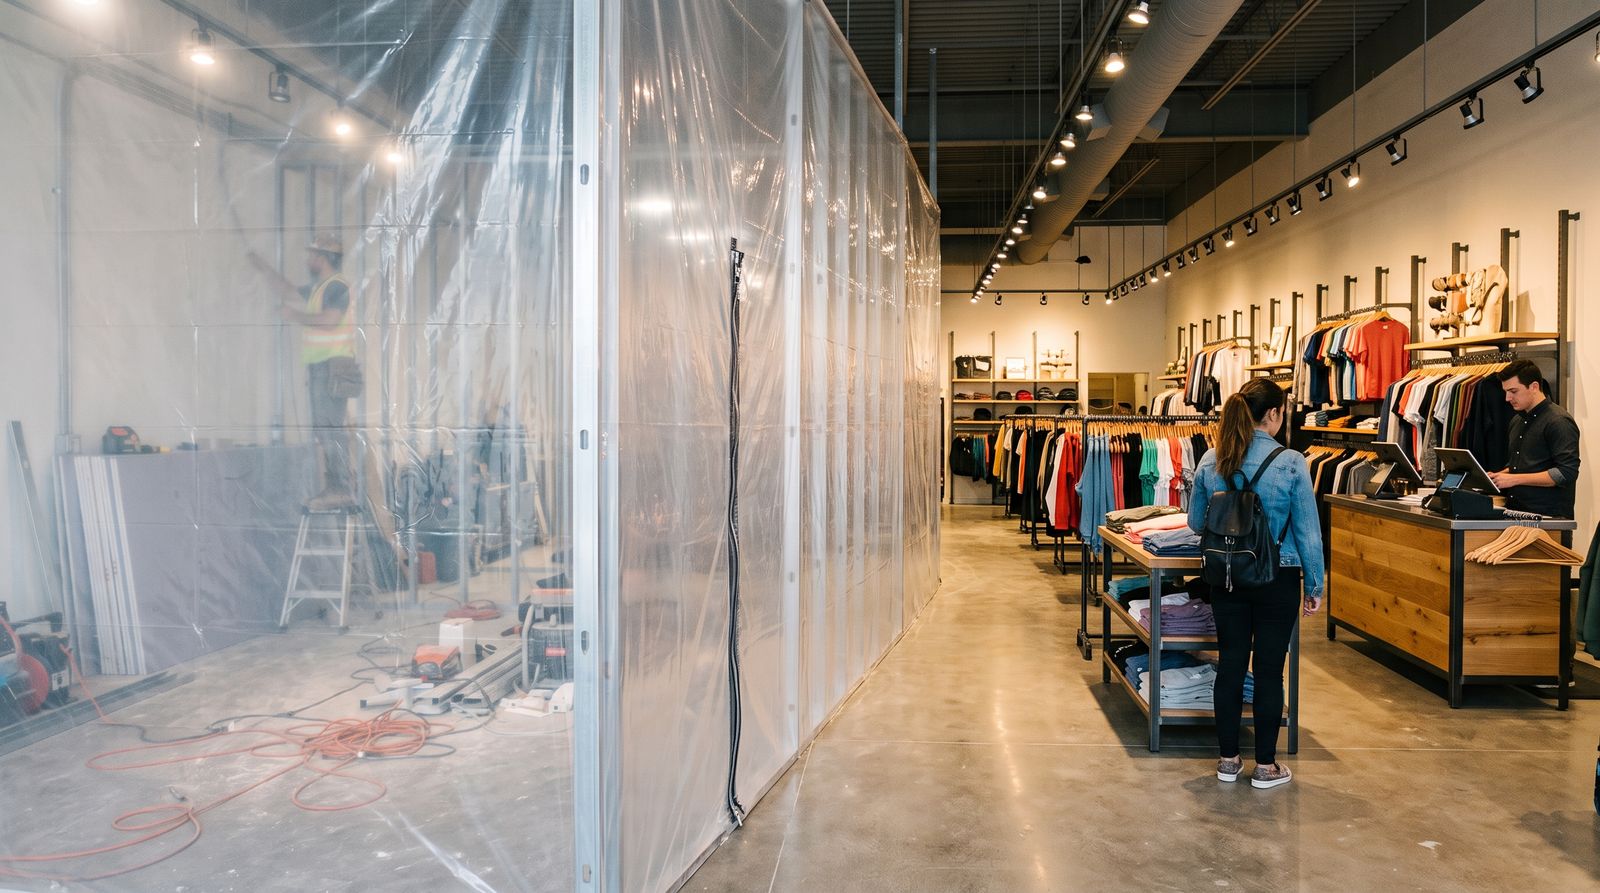
From lease signing to occupancy. Most tenant work happens while the business stays open, and we phase around your hours.
In-housePermitting and entitlements
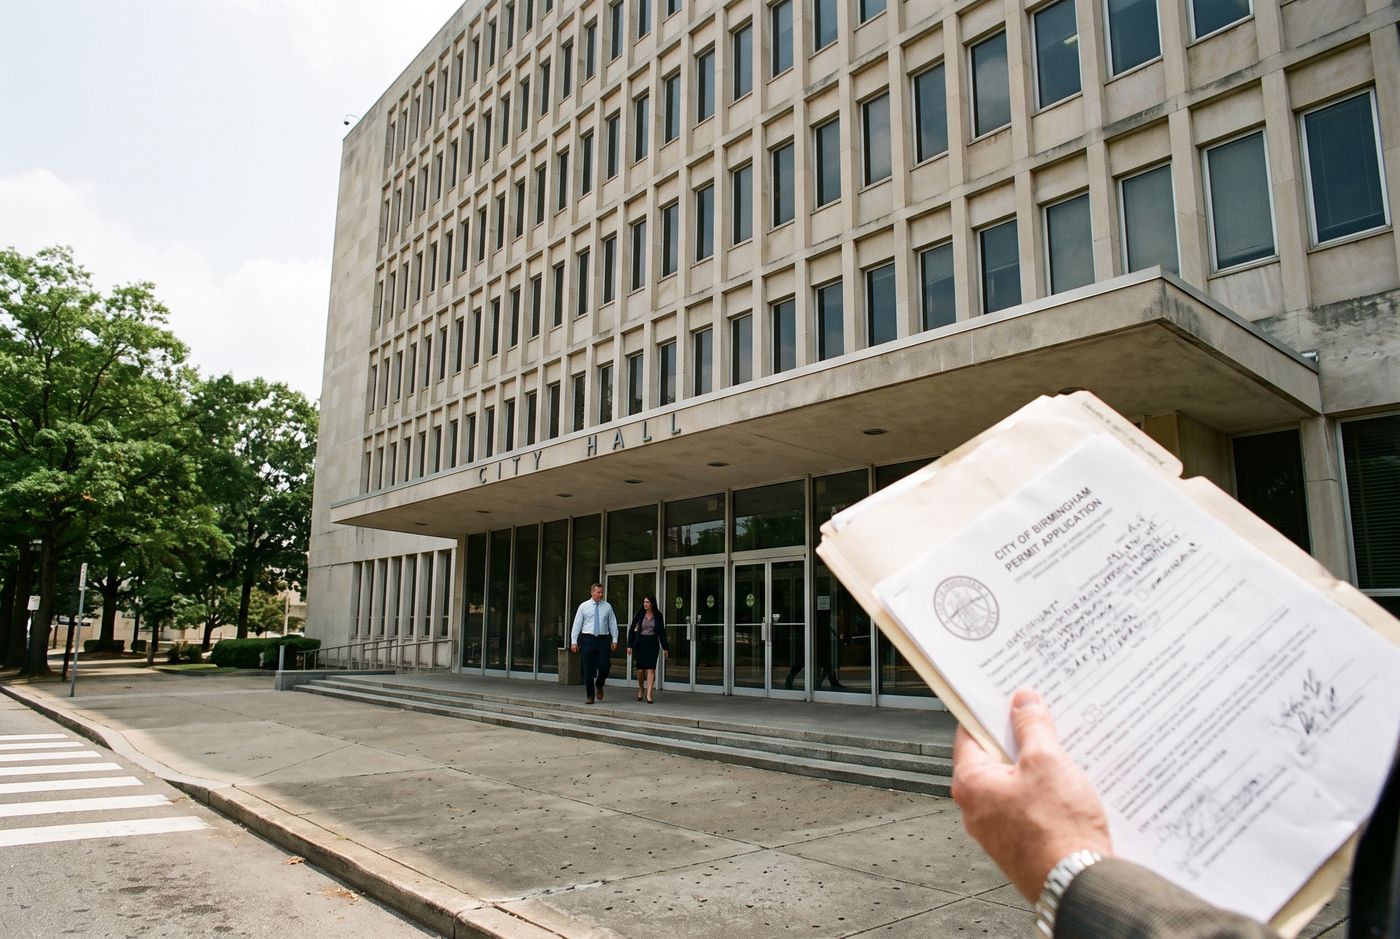
Zoning, variances, City of Birmingham and county plan review.
We handle zoning, plan-review comments and utility service coordination before the first footing is poured.
In-houseRenovation and adaptive reuse
Older commercial and mixed-use buildings.
Existing-conditions survey, code analysis, change of occupancy and phased construction.
In-house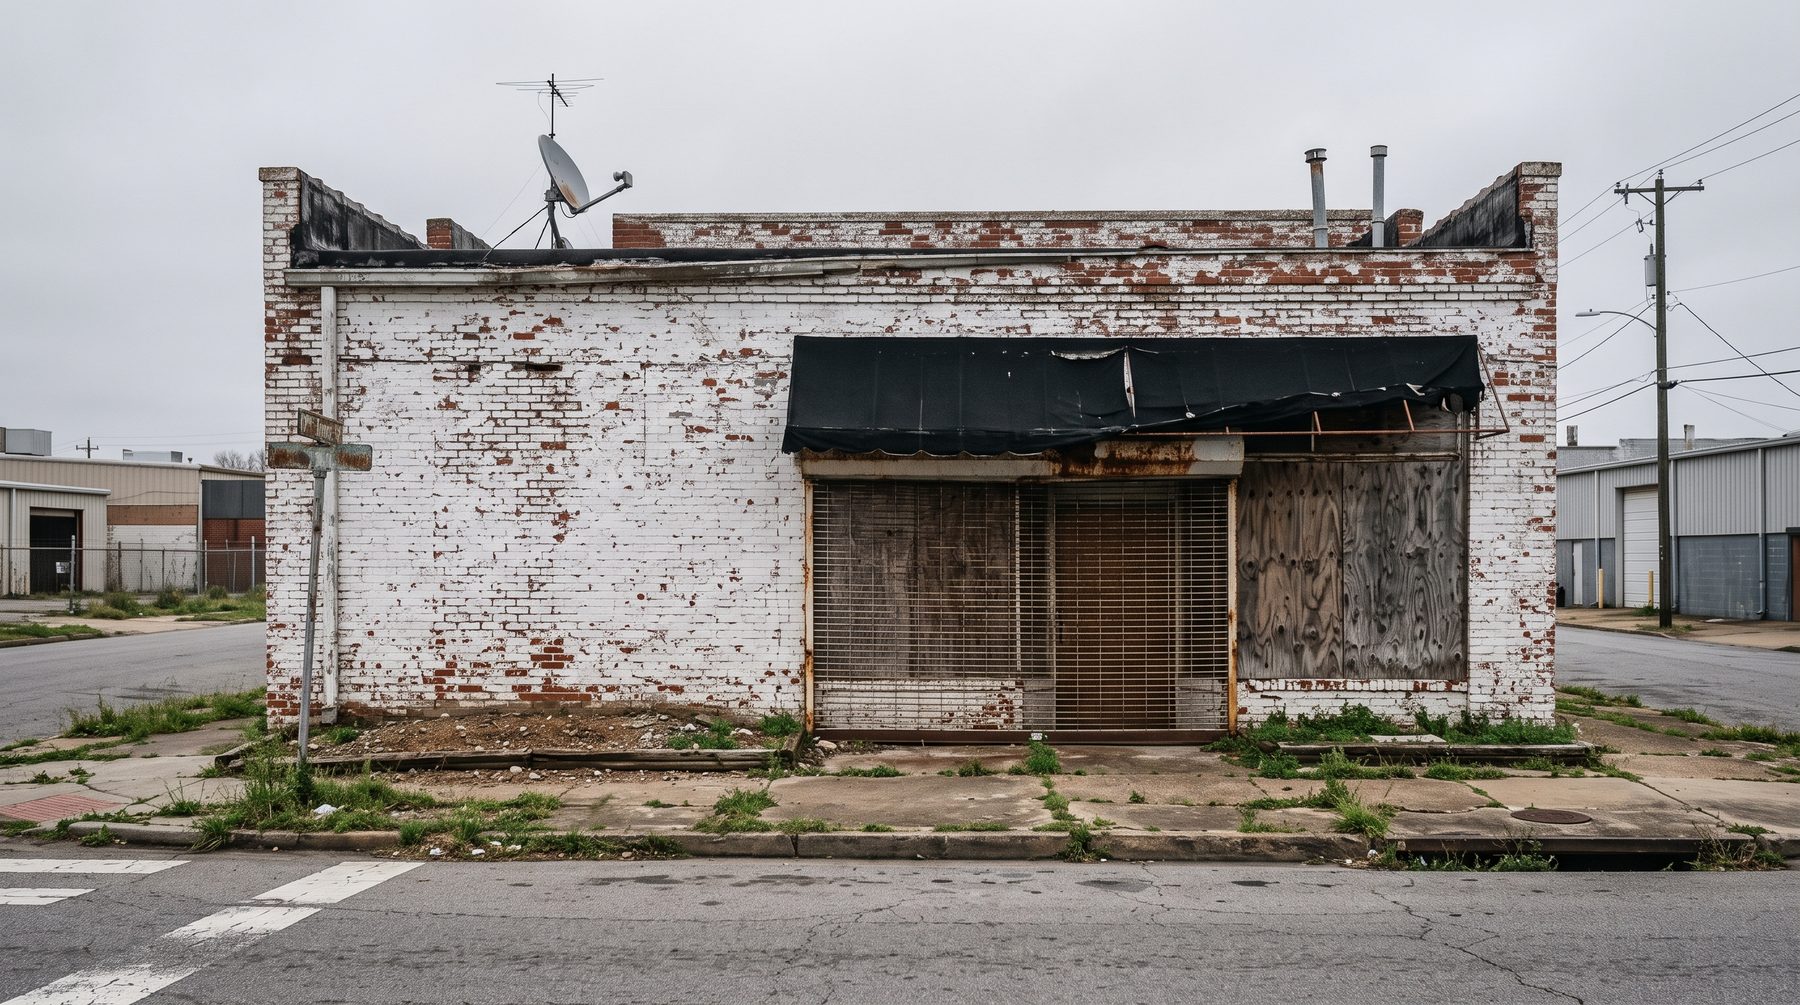
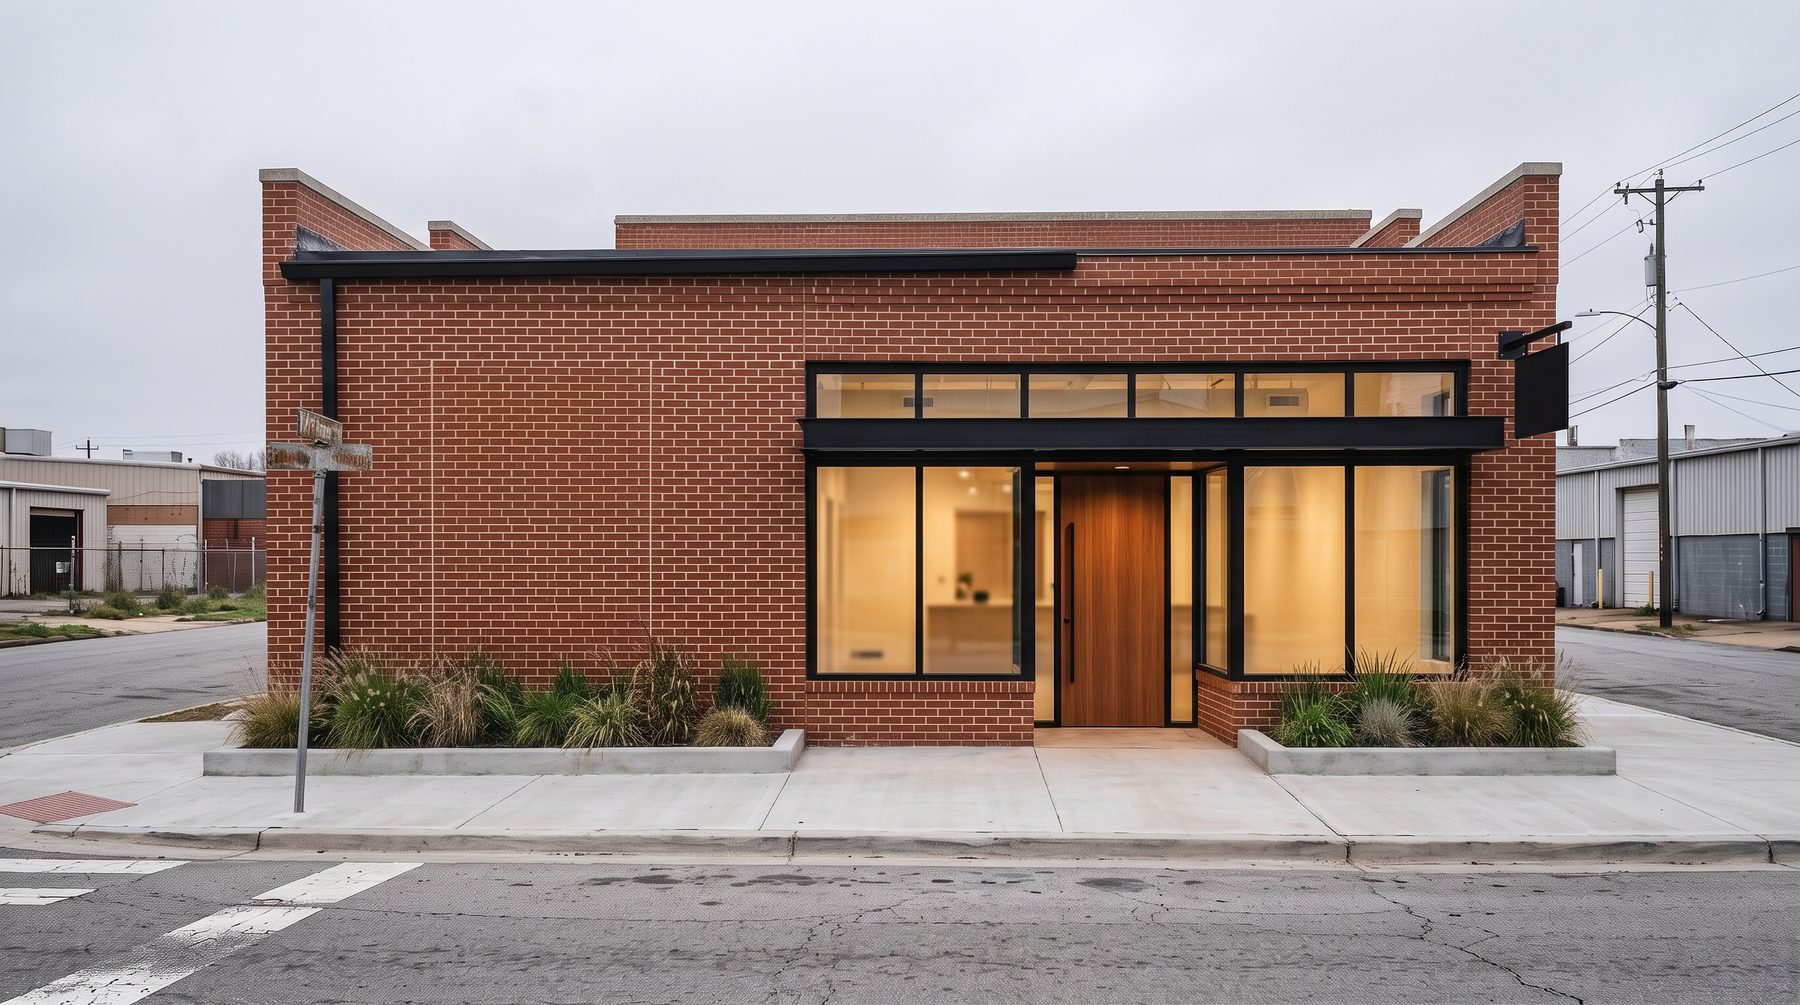 BeforeAfter
Services are provided together or individually. Owners who already have an architect can bring the set to us for pricing and construction.
Design-build
One contract. One team answers for the price.
Under design-bid-build the owner signs two contracts, one with an architect and one with a contractor. The drawings are finished before anyone prices them, and when the bids come in high the owner pays for the redesign in fees and lost weeks. When the drawings and the field disagree later, each side points at the other.
Under design-build the owner signs one contract with EDB. Subcontractors and suppliers are about 80 percent of a project's cost, so we price with them during design instead of after it. Site and early packages can start while later drawings finish, and the same people who drew the set are on site when it is built.
Design-bid-build
- Two contracts: architect and contractor
- Cost is unknown until drawings are complete and bid
- Design finishes before construction starts
- Drawing gaps become change orders paid by the owner
- The owner mediates between designer and builder
Design-build with EDB
- One contract, one point of contact
- Budget at concept, priced again at schematic and design development, then a guaranteed maximum price
- Site and early packages start while design finishes
- Drawing gaps are ours to fix
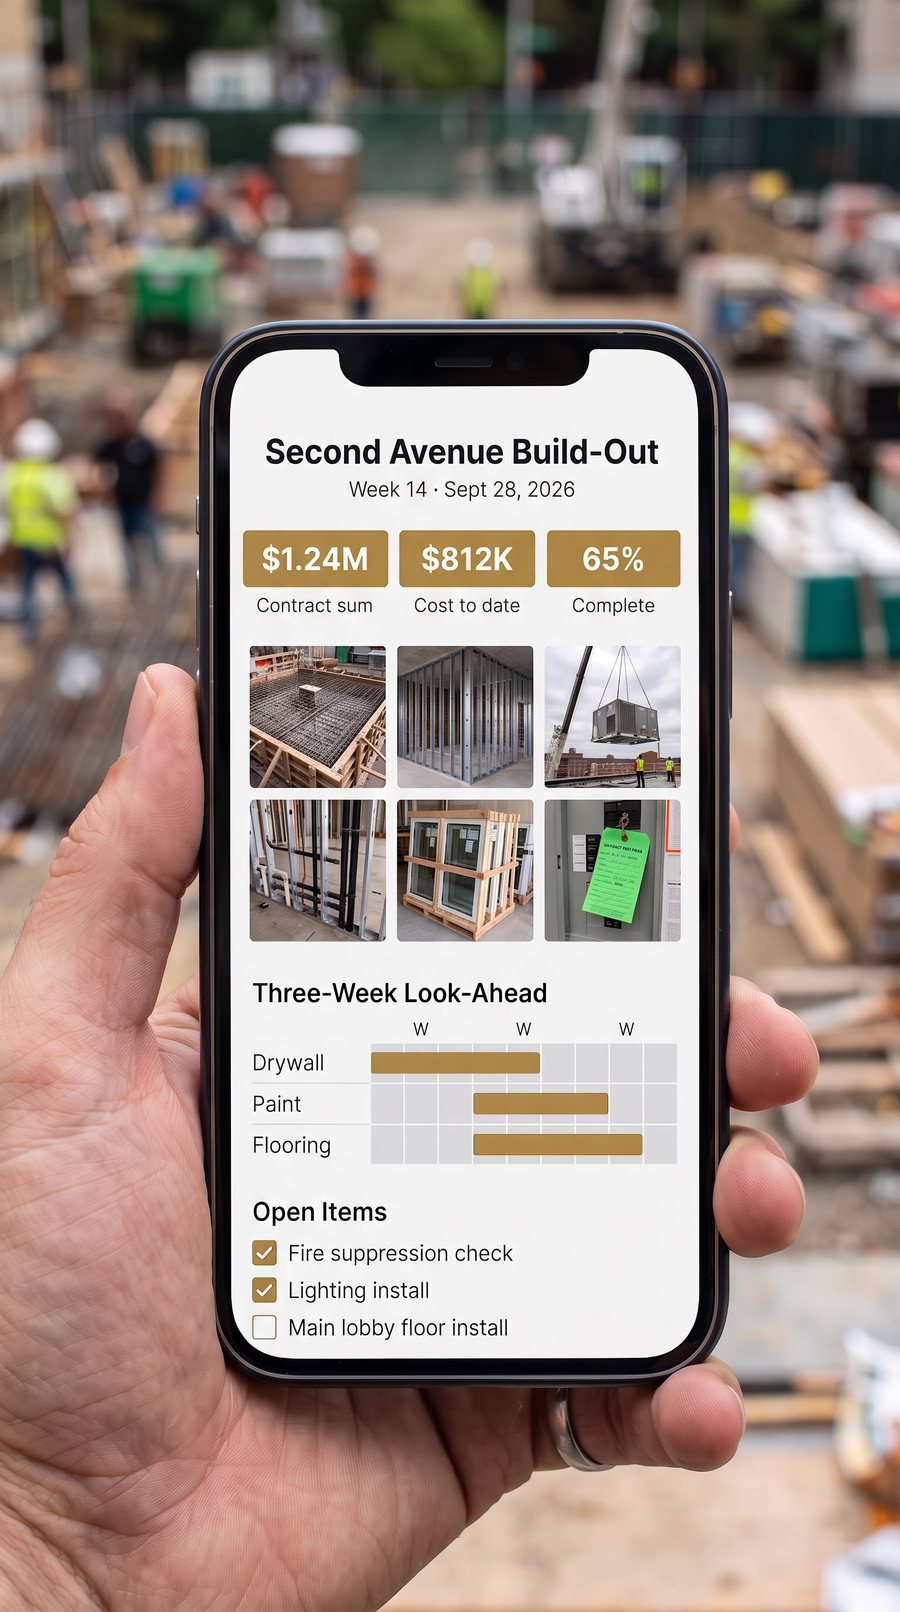
- Weekly owner report with photos, cost and schedule
Process
How a project runs
Feasibility
Site walk, zoning check, program, conceptual budget and a schedule.
You receive: budget range and scheduleSchematic design
Plans and elevations, priced against the budget before they are developed further.
You receive: schematic set and SD estimateDesign development and permit
Systems and finishes selected, subcontractor pricing collected, permit set submitted.
You receive: permit set and guaranteed maximum priceConstruction
Superintendent on site daily. Weekly owner meeting with photos, cost to date and look-ahead schedule.
You receive: weekly reportCloseout
Final inspections, punch list closed before we demobilize, as-built drawings and warranties.
You receive: certificate of occupancy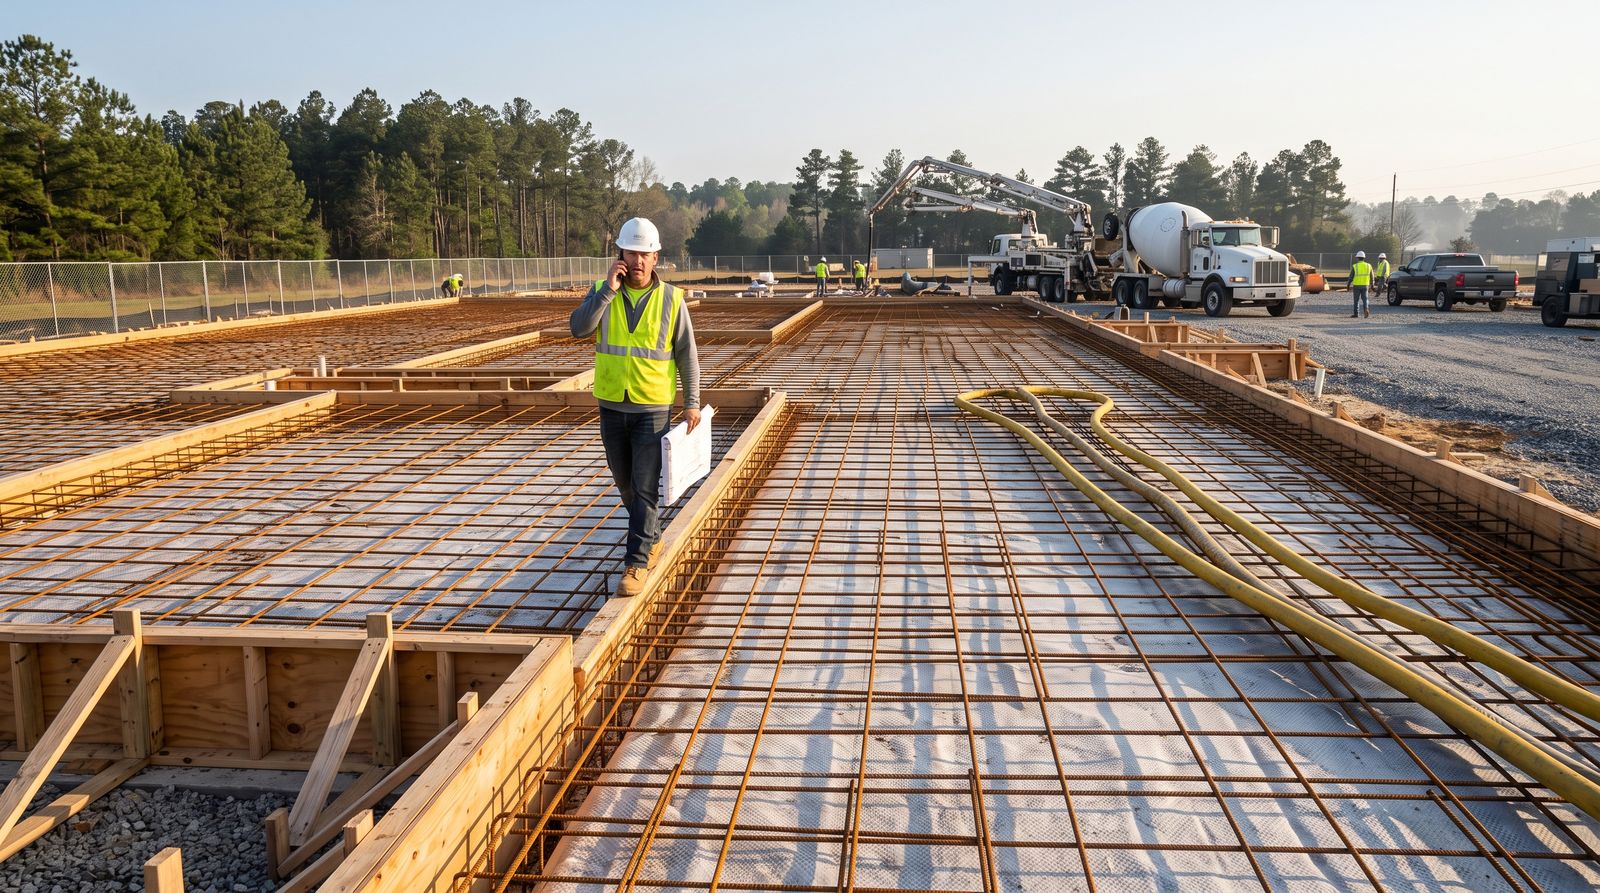
Markets
Building types
Office
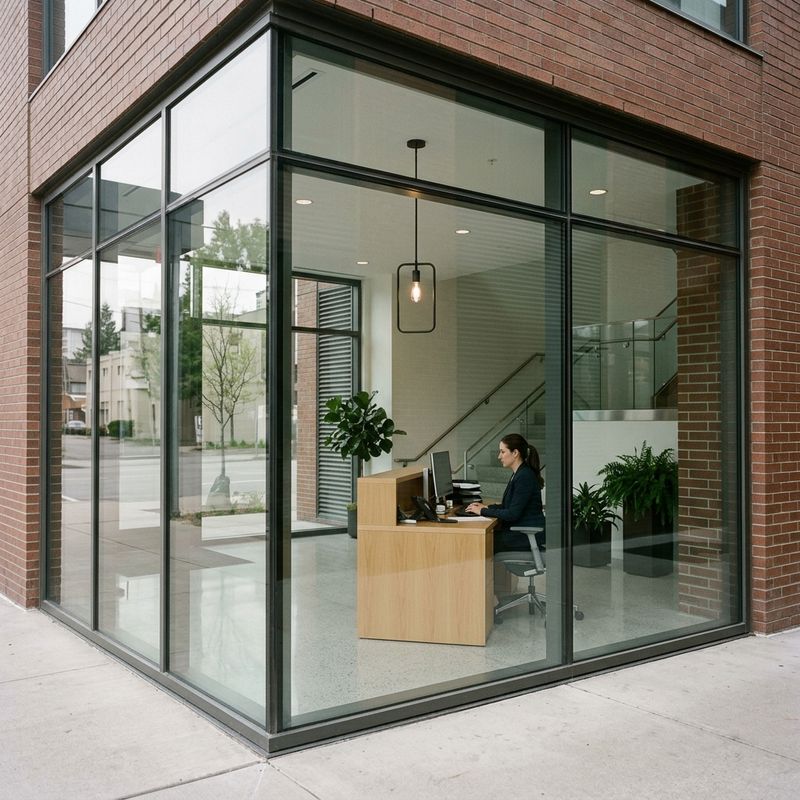
Professional office buildings and tenant build-outs.
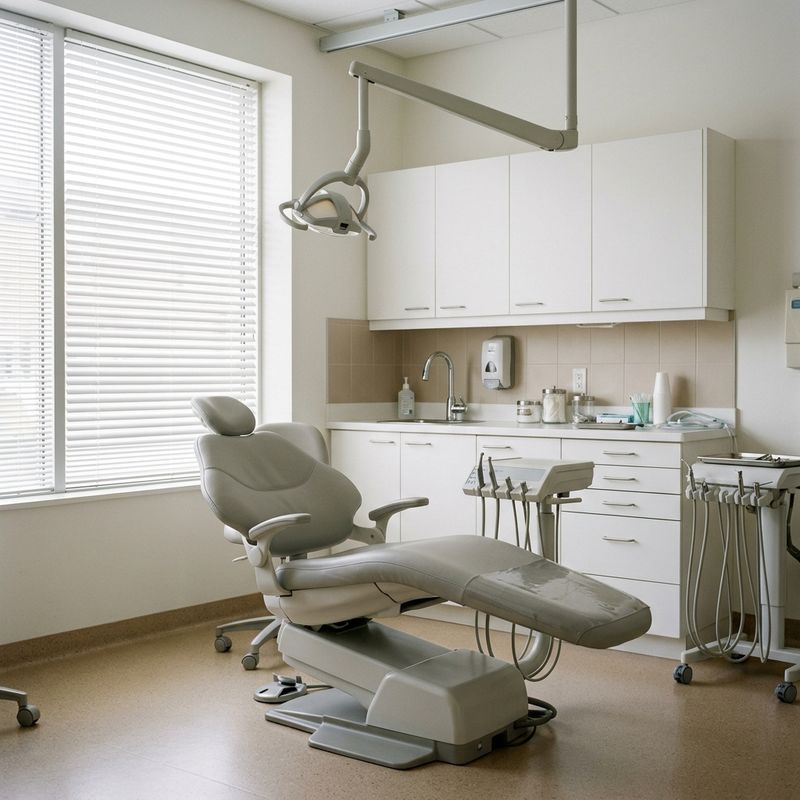
Medical
Clinics, dental, urgent care and medical office.
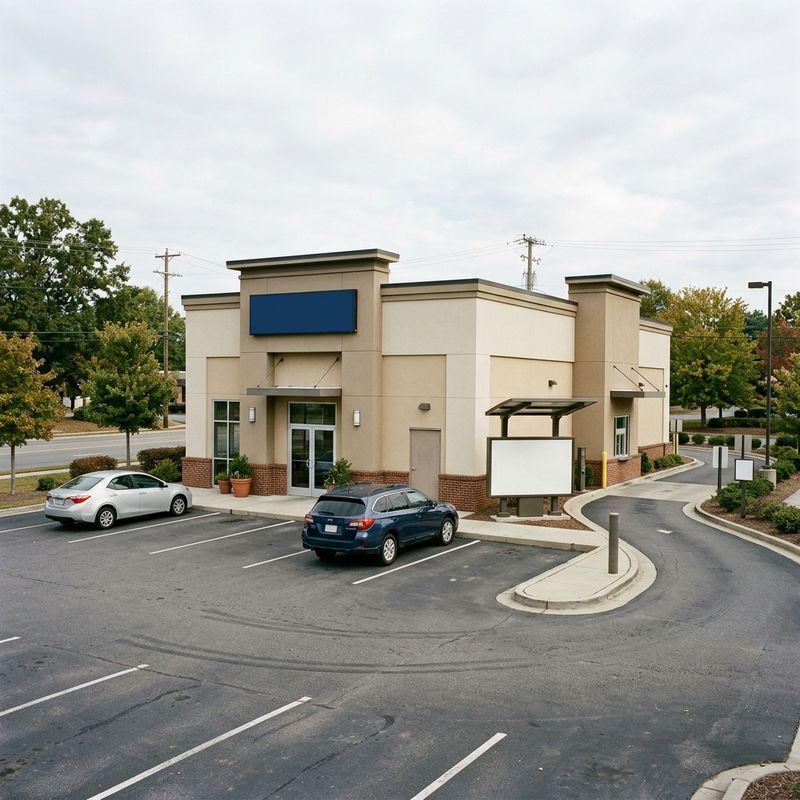
Retail and restaurant
Quick-service pads, strip centers and franchise prototypes.
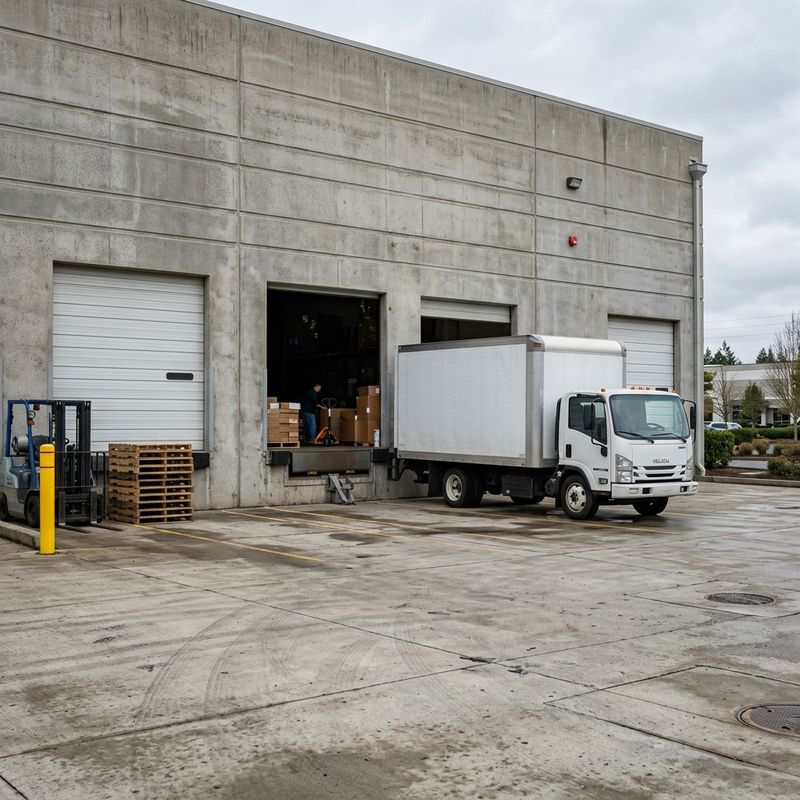
Industrial and warehouse
Shop buildings, warehouses and flex space.
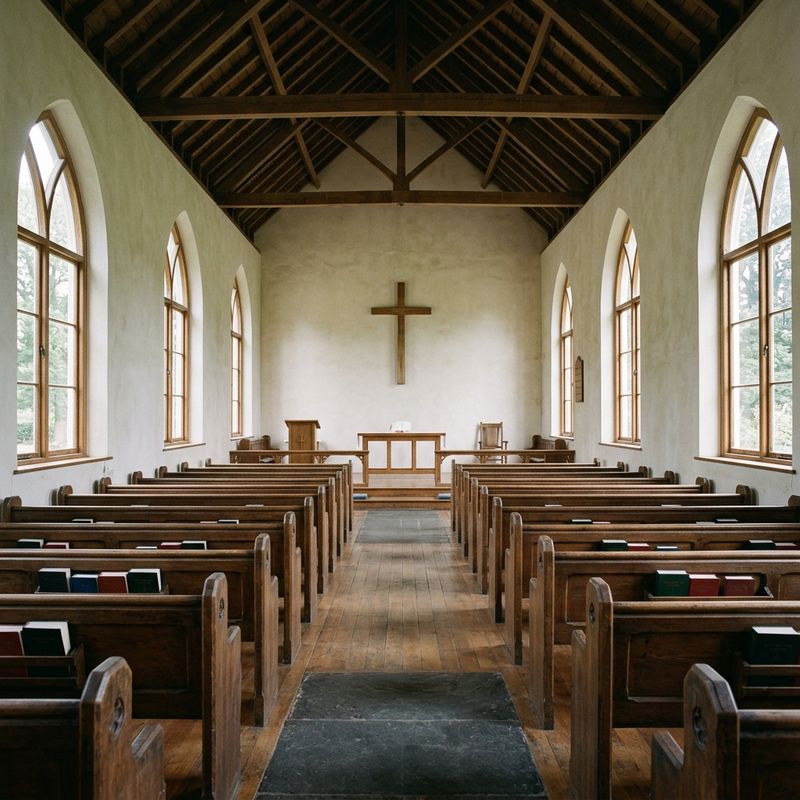
Church and nonprofit
Sanctuaries, fellowship halls and community facilities.
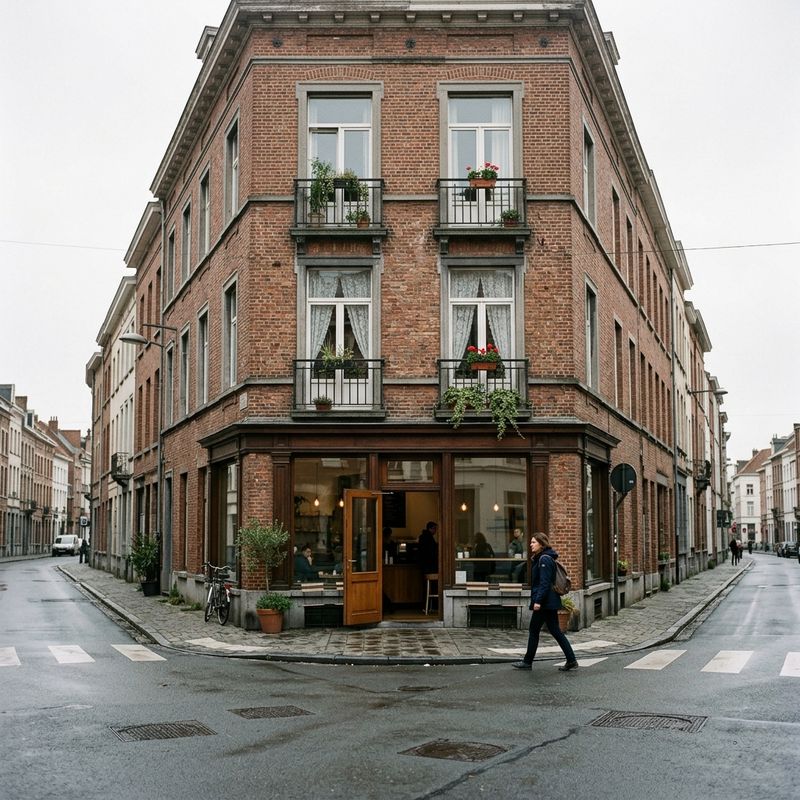
Multifamily and mixed-use
Ground-floor commercial with apartments above, and small apartment buildings.
Contact
Send us the address.
Send the site address, the intended use and a target budget if you have one. We reply within one business day with a budget range and next steps.
(205) 882-1915
info@estimatedesignbuild.com
Birmingham, Alabama